Experience centre open daily, 10 am to 7 pmSlab 36 of 42 cast, September 2026Possession from December 2027Private viewings by appointmentTG RERA registered · number shown on a live project

Aurora Heights · Kokapet, Hyderabad

Live above
the skyline.

Fifty-five sky residences from the 18th floor to the 42nd, with the lake to the west and the city to the east.

Scroll to ascend

A tower is not measured in floors, but in horizons. Aurora Heights has forty-two of them. From the eighteenth floor up, every home looks over the rooftops, to the lake at sunset and the city at night.

The tower
42 floors, 180 metres
Sky residences
55, two or three to a floor
Address
Kokapet, Hyderabad
Possession
From December 2027

TG RERA registered. The registration number appears here on a live project. This demo does not invent one.

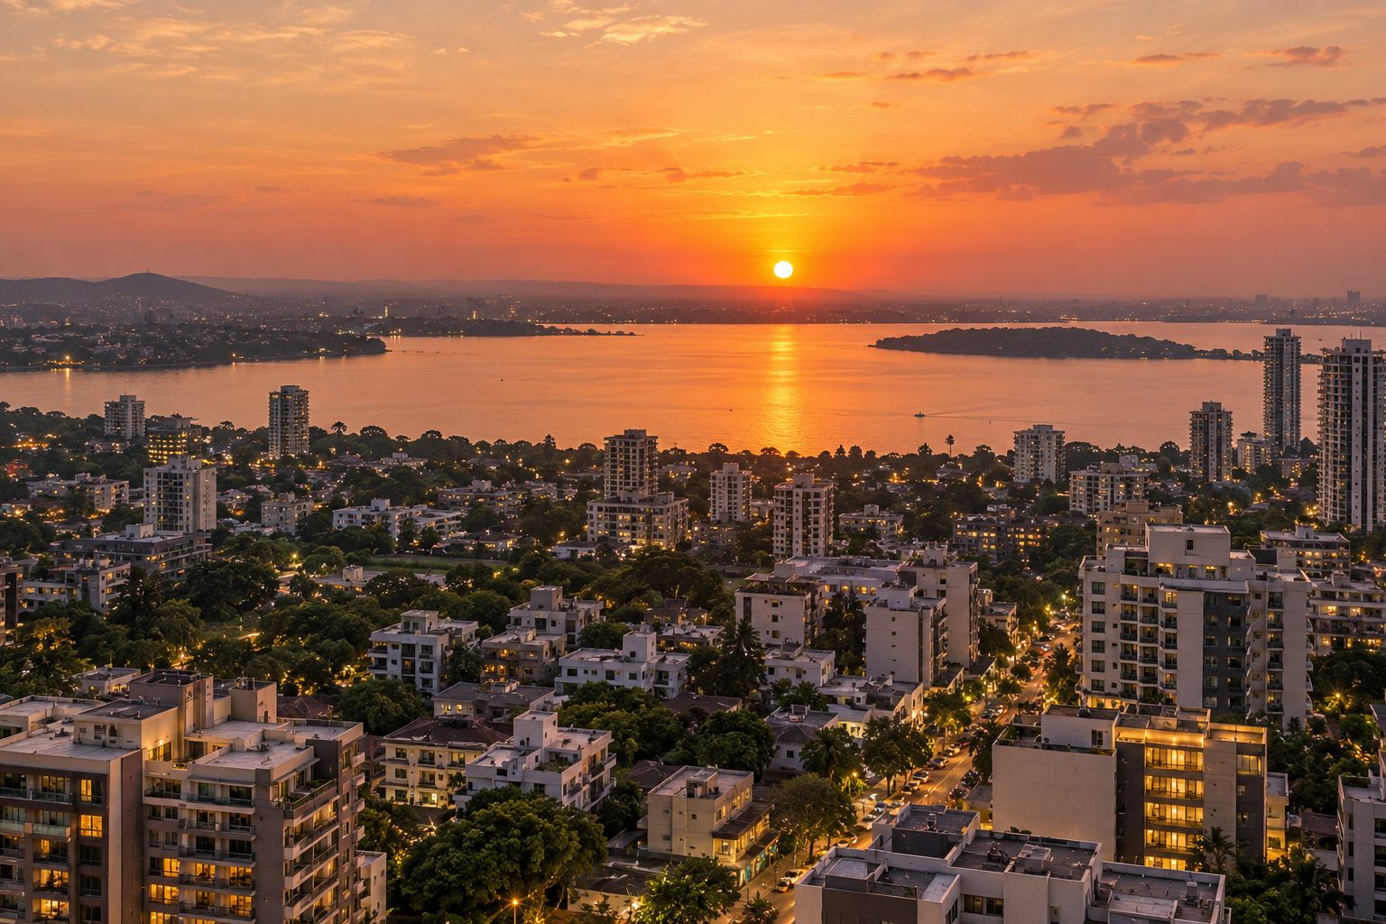
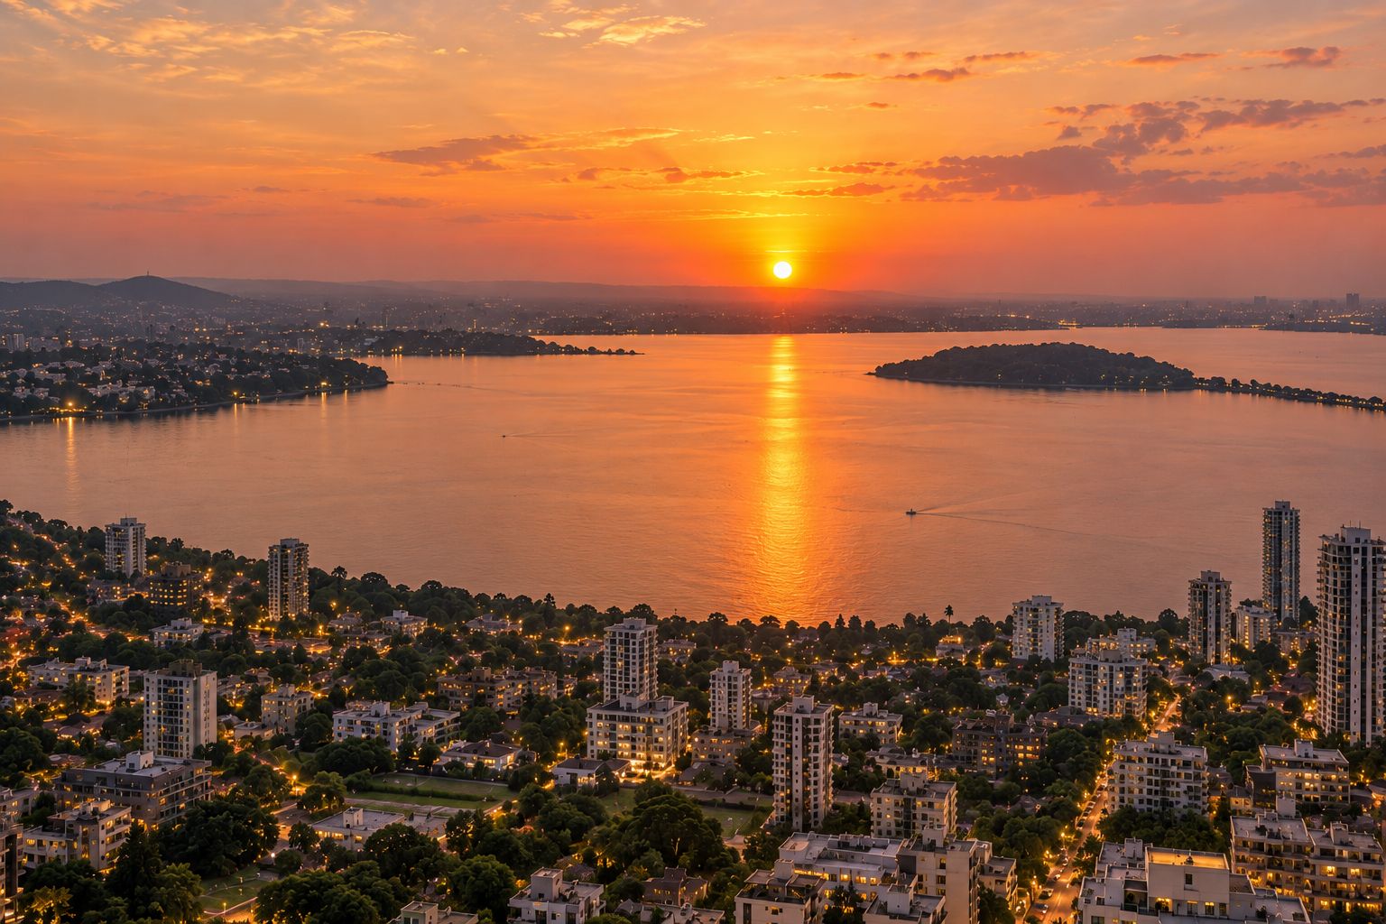
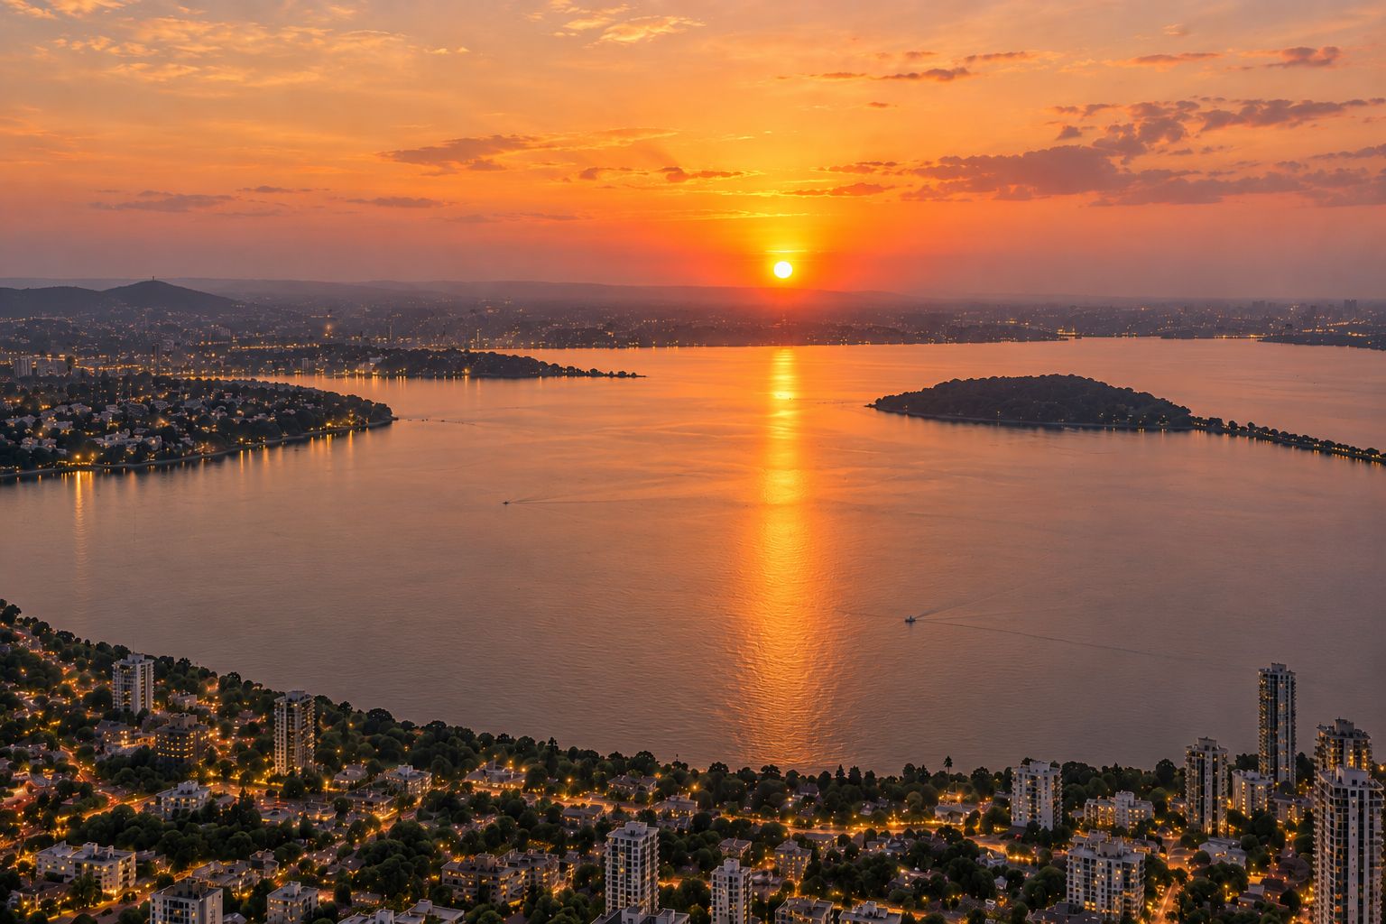
The view west from the 20th floor: the lake at sunset over the rooftops
The view west from the 31st floor: the lake at sunset, the city spread below
The view west from the 42nd floor: the whole lake and the horizon at sunset
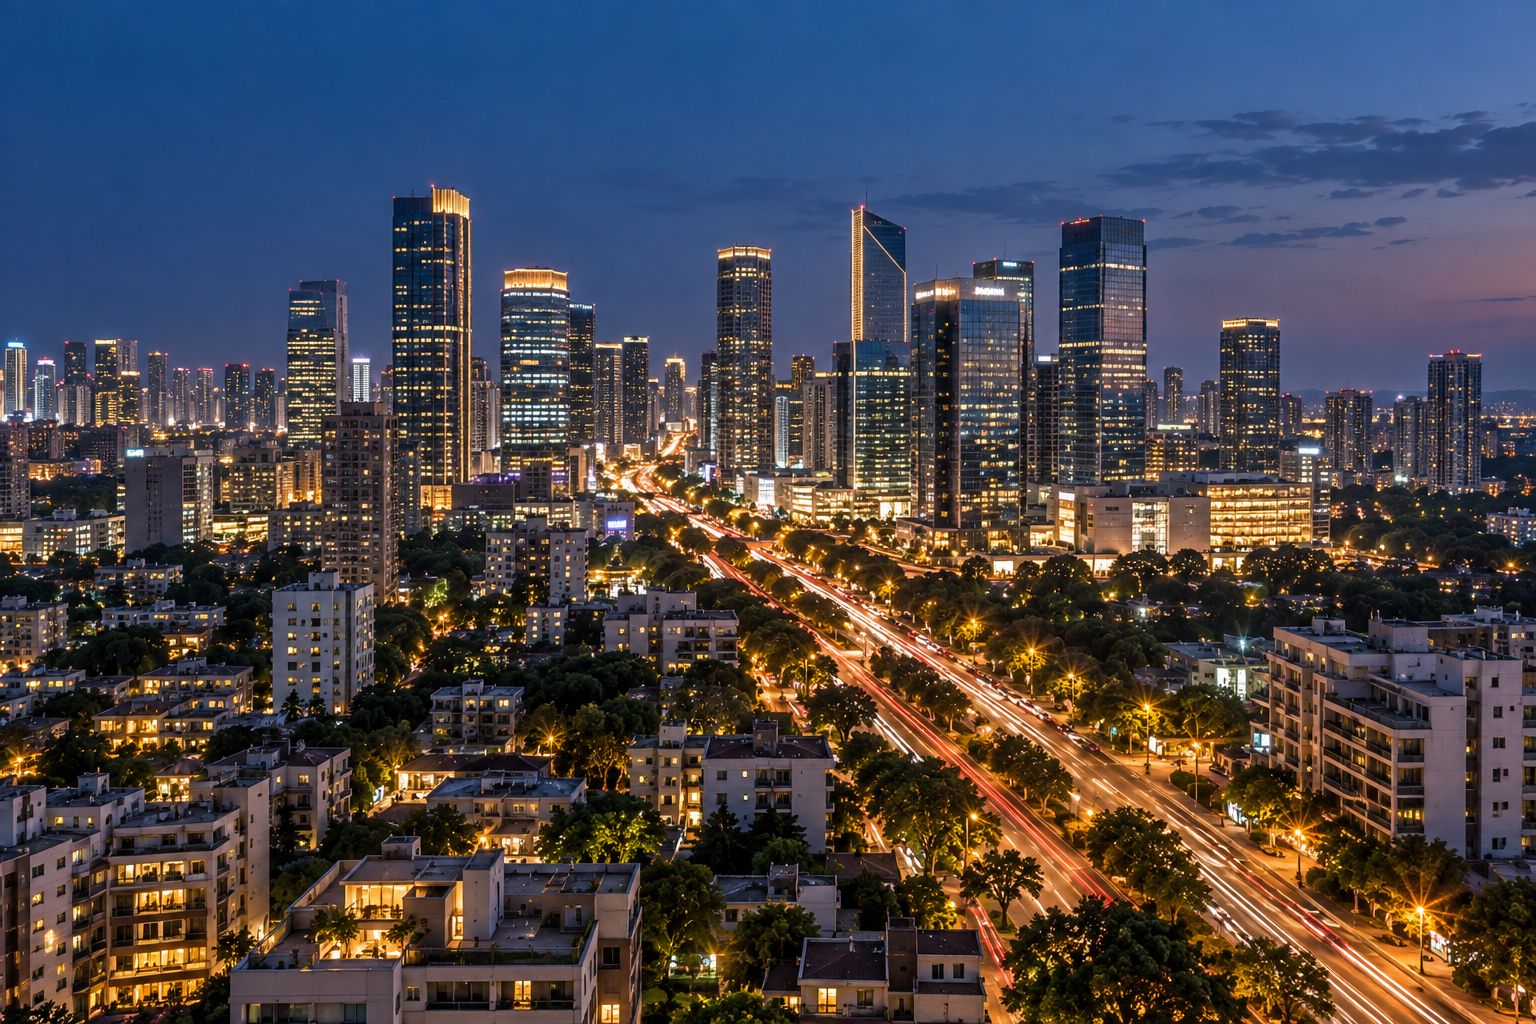
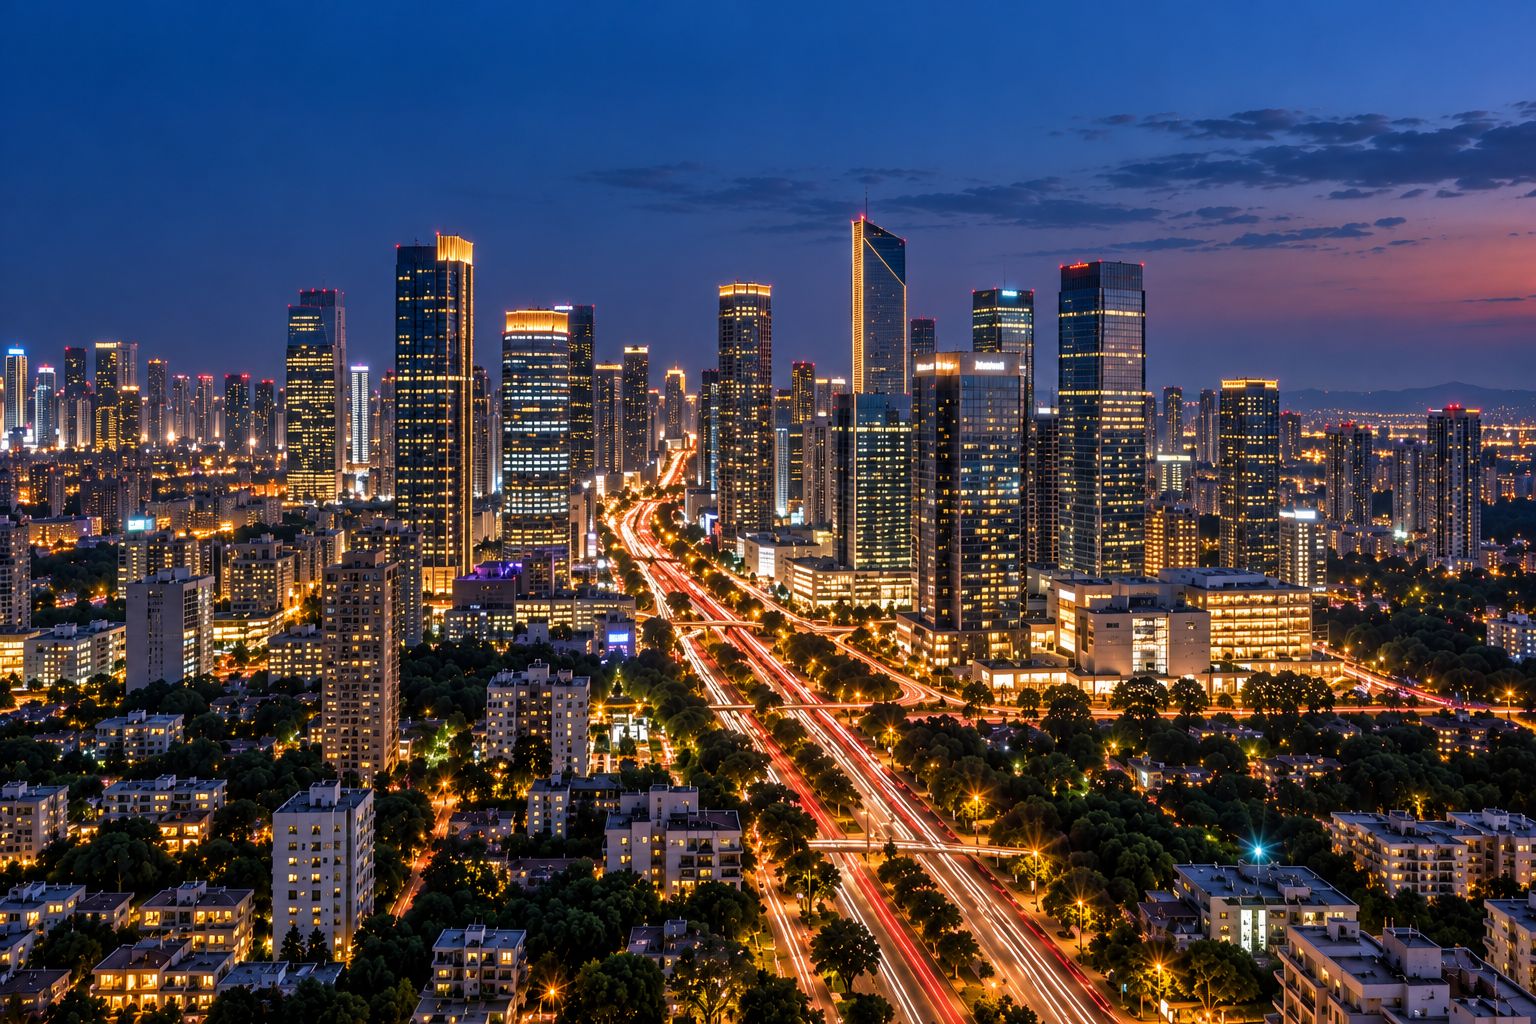
The view east from the 20th floor: the city's towers at night
The view east from the 31st floor: the business district lit up at night
The view east from the 42nd floor: the city's lights to the horizon

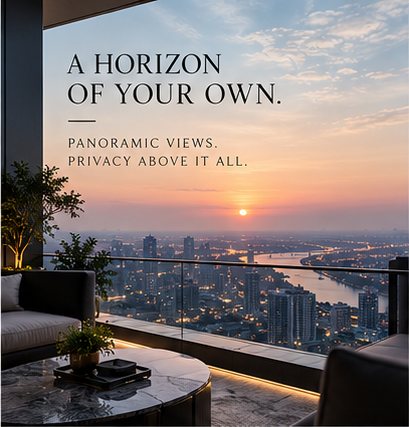
A horizon
of your own.

Before the first home was sold, we flew a drone to the 20th, 31st and 42nd floors, facing the lake and facing the city. Choose a floor and a side to see what you would wake up to.

Floor31

The Stratus

133 m above the street · facing west, the lake

Drone photographs from the site, September 2026

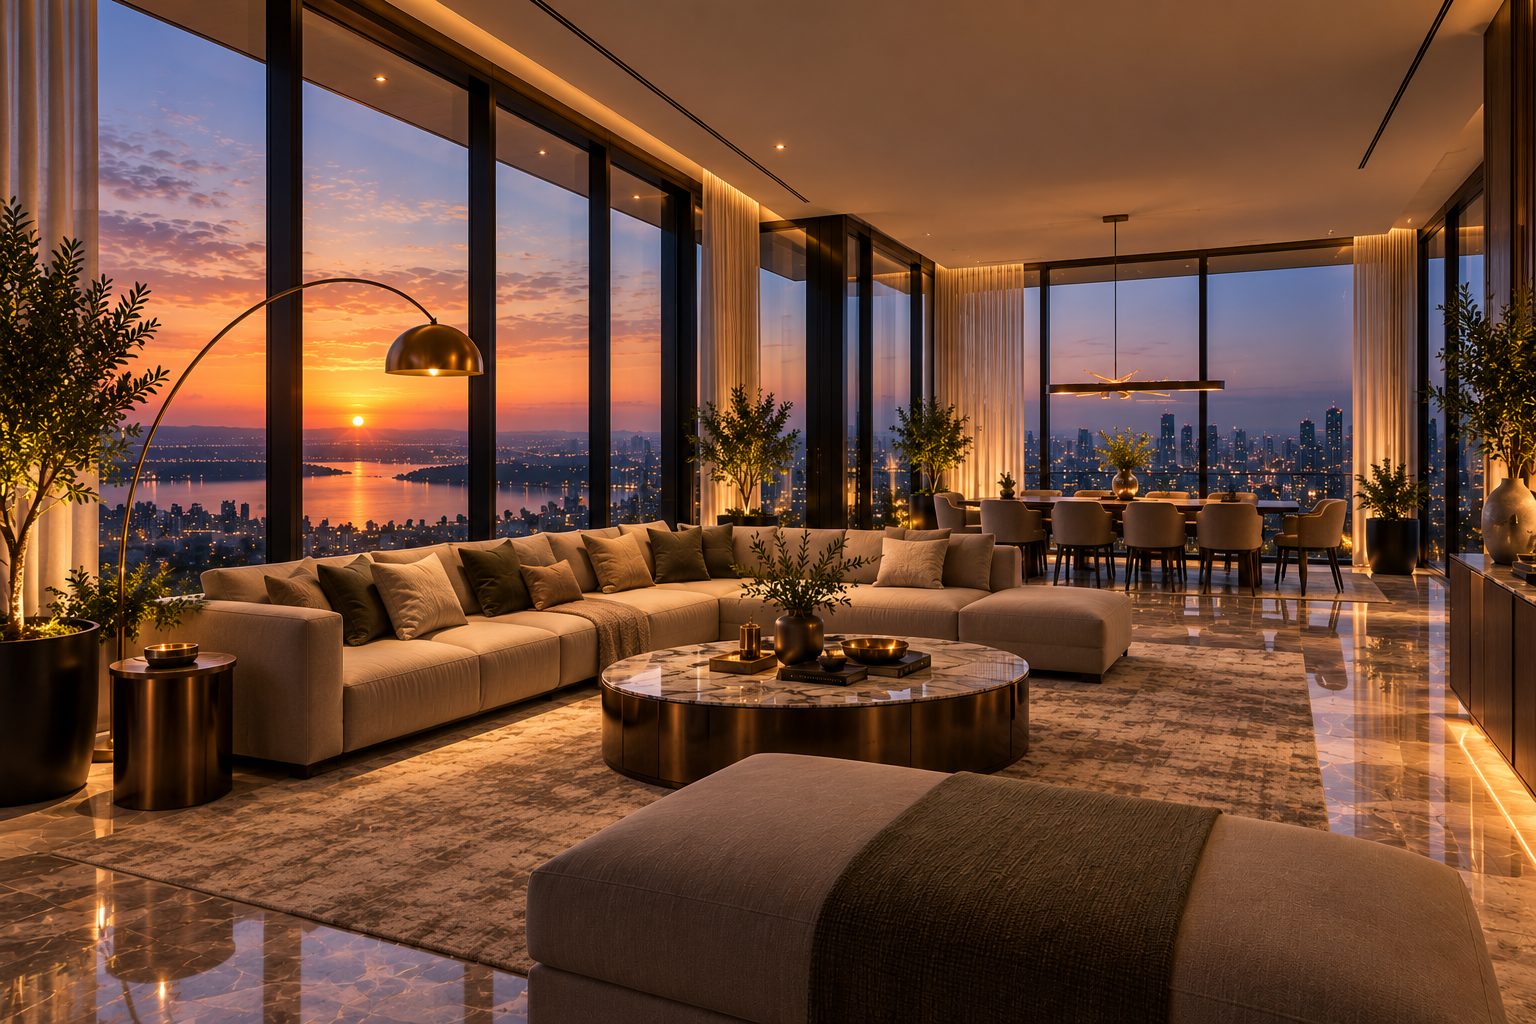
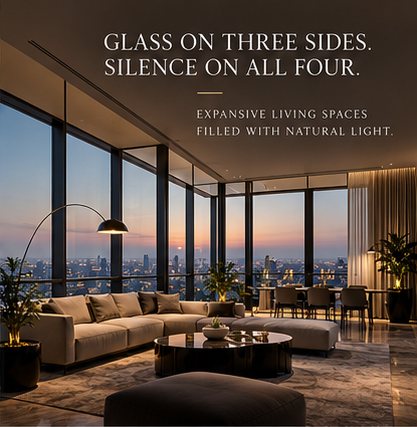
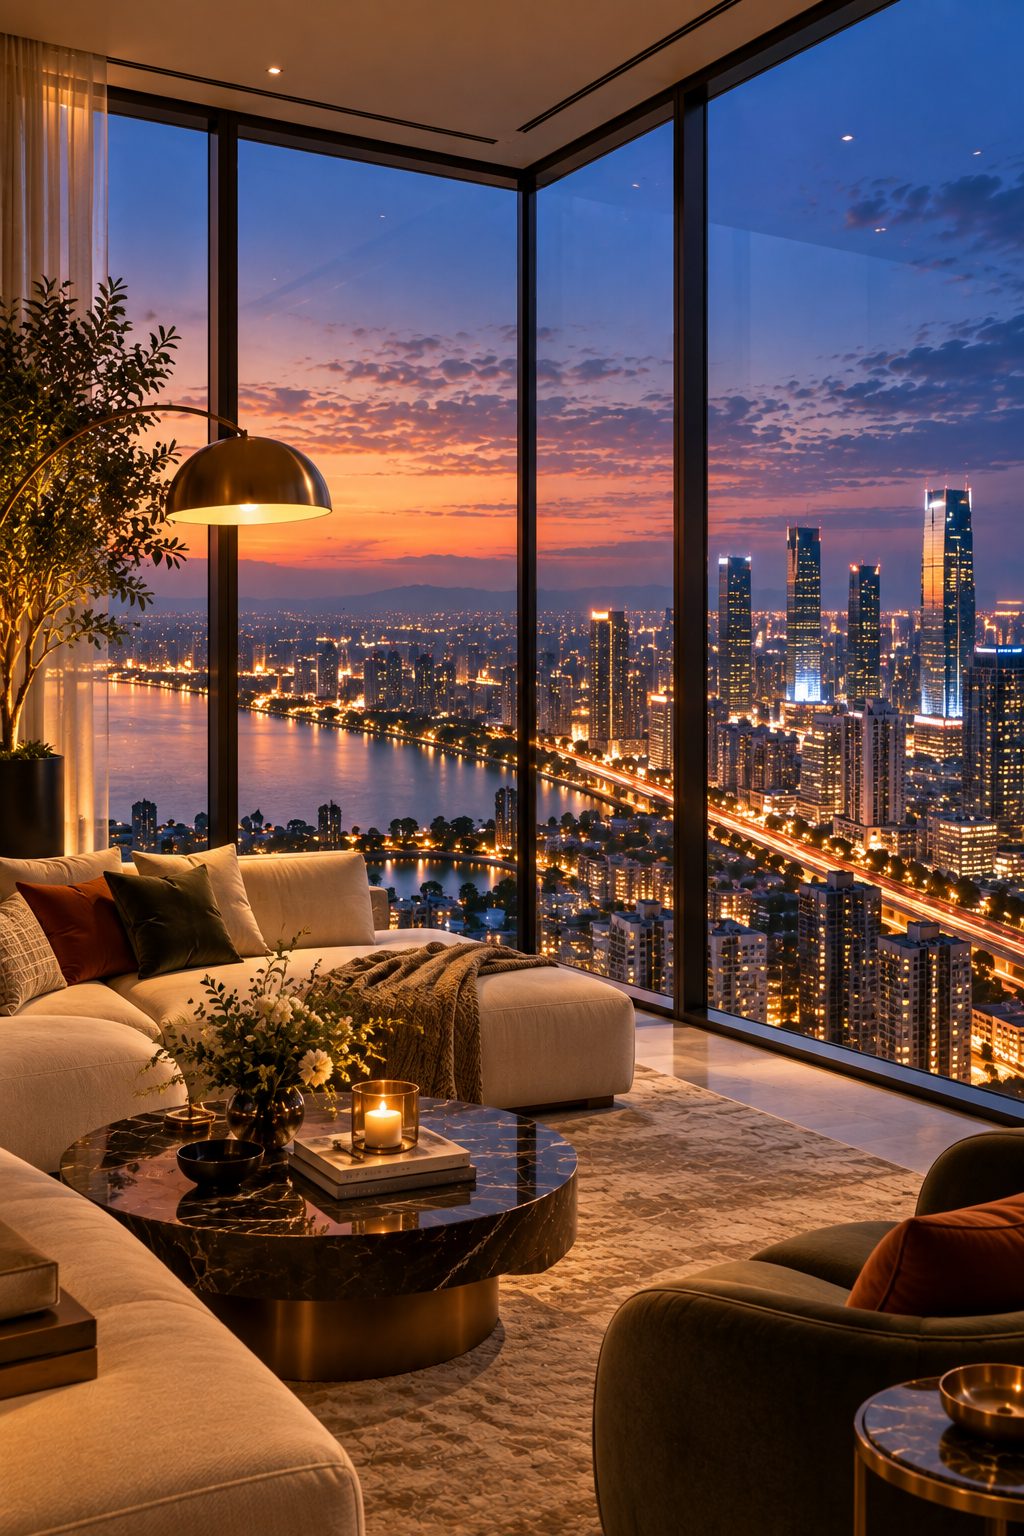
    A corner living room wrapped in floor-to-ceiling glass at dusk, the city lights beyond
    Artist's impression

    Glass on three sides.
    Silence on all four.

    Every living room sits on a corner of the tower, wrapped in floor-to-ceiling glass 3.3 metres high. The panes are double-glazed and laminated for sound, so the view comes in and the traffic stays out.

    3.3 m
    Floor-to-ceiling glass in every living room
    77 m
    Height of the lowest sky residence, above every neighbouring roof
    2 or 3
    Homes on each floor, each with its own corner
    4 lifts
    Your keycard stops them at your floor only

    The specification

    What is built into every home. Materials are finalised at the design stage.

    Structure
    Frame
    Reinforced concrete shear walls and core, designed for Seismic Zone II and wind-tunnel tested for a 180-metre tower
    Facade
    Unitised curtain wall of double-glazed, low-E acoustic glass
    Ceilings
    3.3 metres in living rooms; 6.6 metres in the Aurora's double-height living room
    Decks
    Glass balustrades, porcelain paving and drainage on every deck and terrace
    Living
    Floors
    Italian marble in the foyer, living and dining rooms; engineered oak in the bedrooms
    Doors
    Full-height veneered doors with concealed frames
    Climate
    VRV air conditioning in every room
    Windows
    Recessed pelmets wired for motorised blinds
    Staff
    A staff room with its own bath in every Stratus and Aurora home
    Kitchen
    Show kitchen
    Quartz counters and handleless cabinets
    Wet kitchen
    A separate cooking kitchen with a utility area
    Appliances
    Points for a chimney, hob, oven, dishwasher and water purifier
    Gas
    Piped gas to every kitchen
    Service entry
    A service door to the wet kitchen in the Stratus and Aurora
    Bathrooms
    Vanities
    Stone counters with under-mounted basins
    Fittings
    Brushed brass taps and rainfall showers
    WCs
    Wall-hung, with concealed cisterns
    Master bath
    A freestanding tub and a heated towel rail
    Smart and secure
    Home control
    Lights, climate and blinds from one app
    Entry
    A video door phone and a digital lock
    Lifts
    Keycard access that stops only at your floor
    Security
    Three checkpoints, from the gate to your lobby, with CCTV in every common area
    Fire safety
    Sprinklers in every room, a fire lift, pressurised stairs and refuge areas as the fire code requires
    Services
    Power
    Full backup for every home and every common area
    Water
    Sewage treatment and rainwater harvesting on site
    Parking
    An EV charging point at every car park
    Connectivity
    Fibre to every home

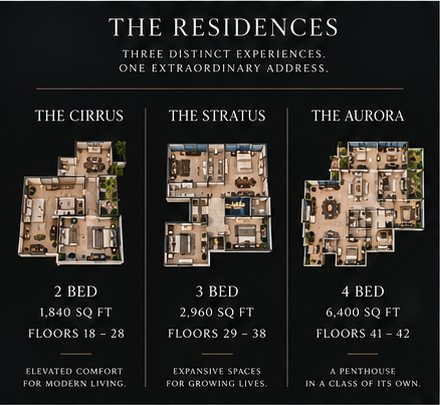
    Three distinct experiences.
    One extraordinary address.

    Two-bedroom sky suites, three-bedroom half-floors and two duplex penthouses at the crown. Every plan is drawn around the view.

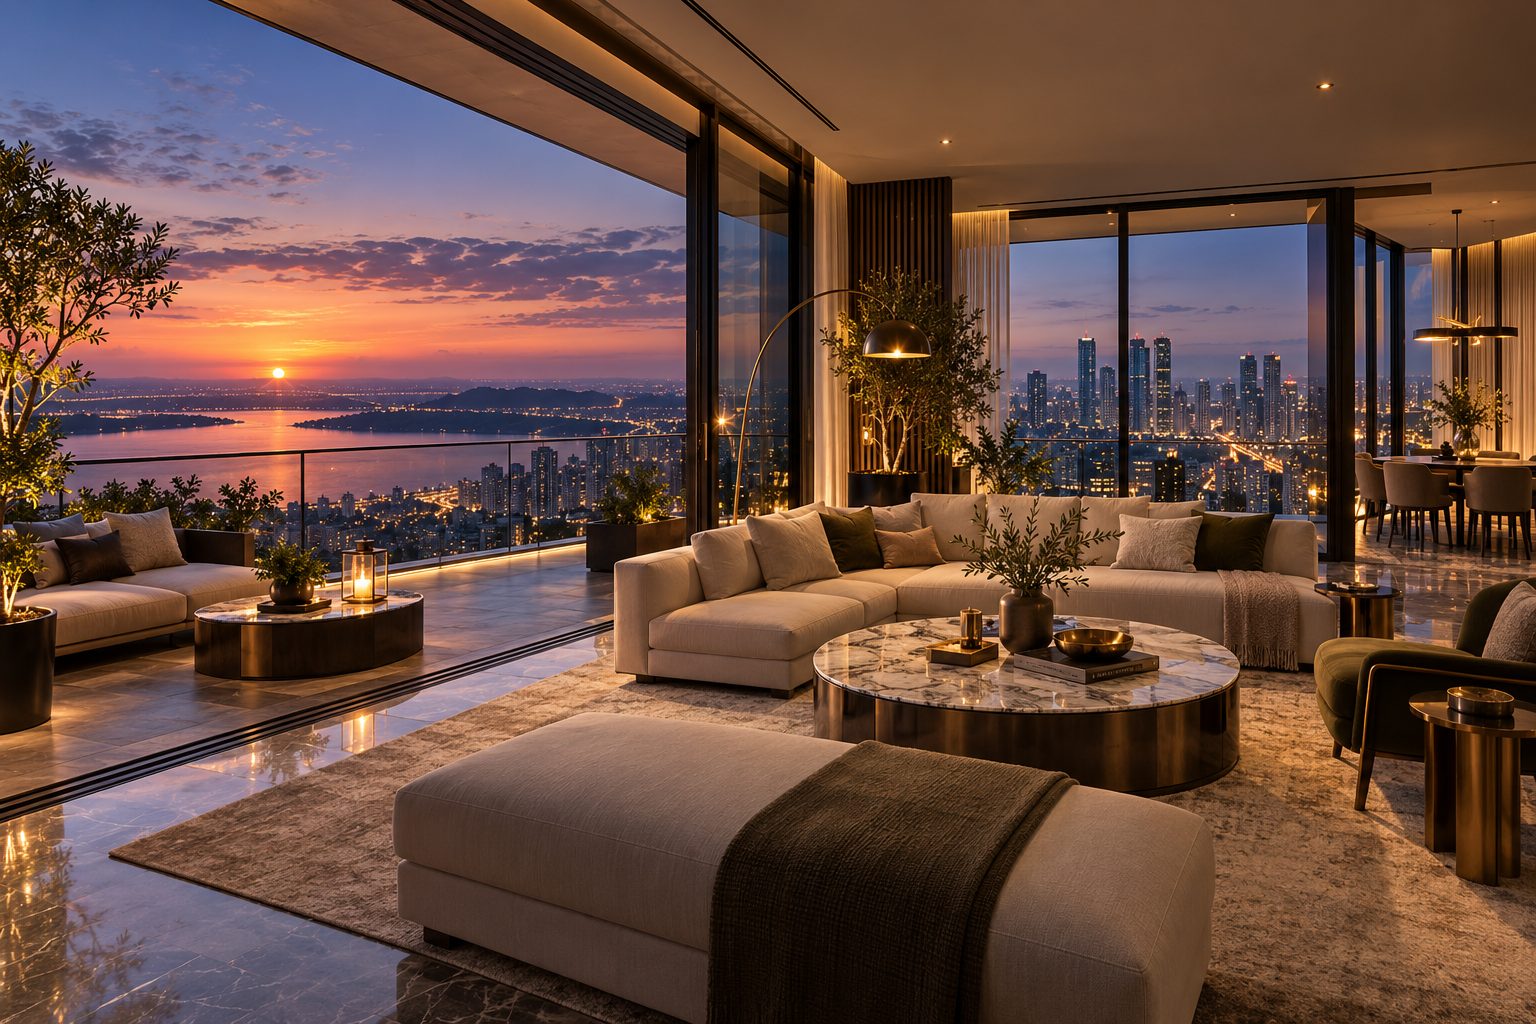
    A Cirrus corner living room opening onto its deck at dusk, the sun setting over the lake beyond
    The Cirrus, living room · Artist's impression
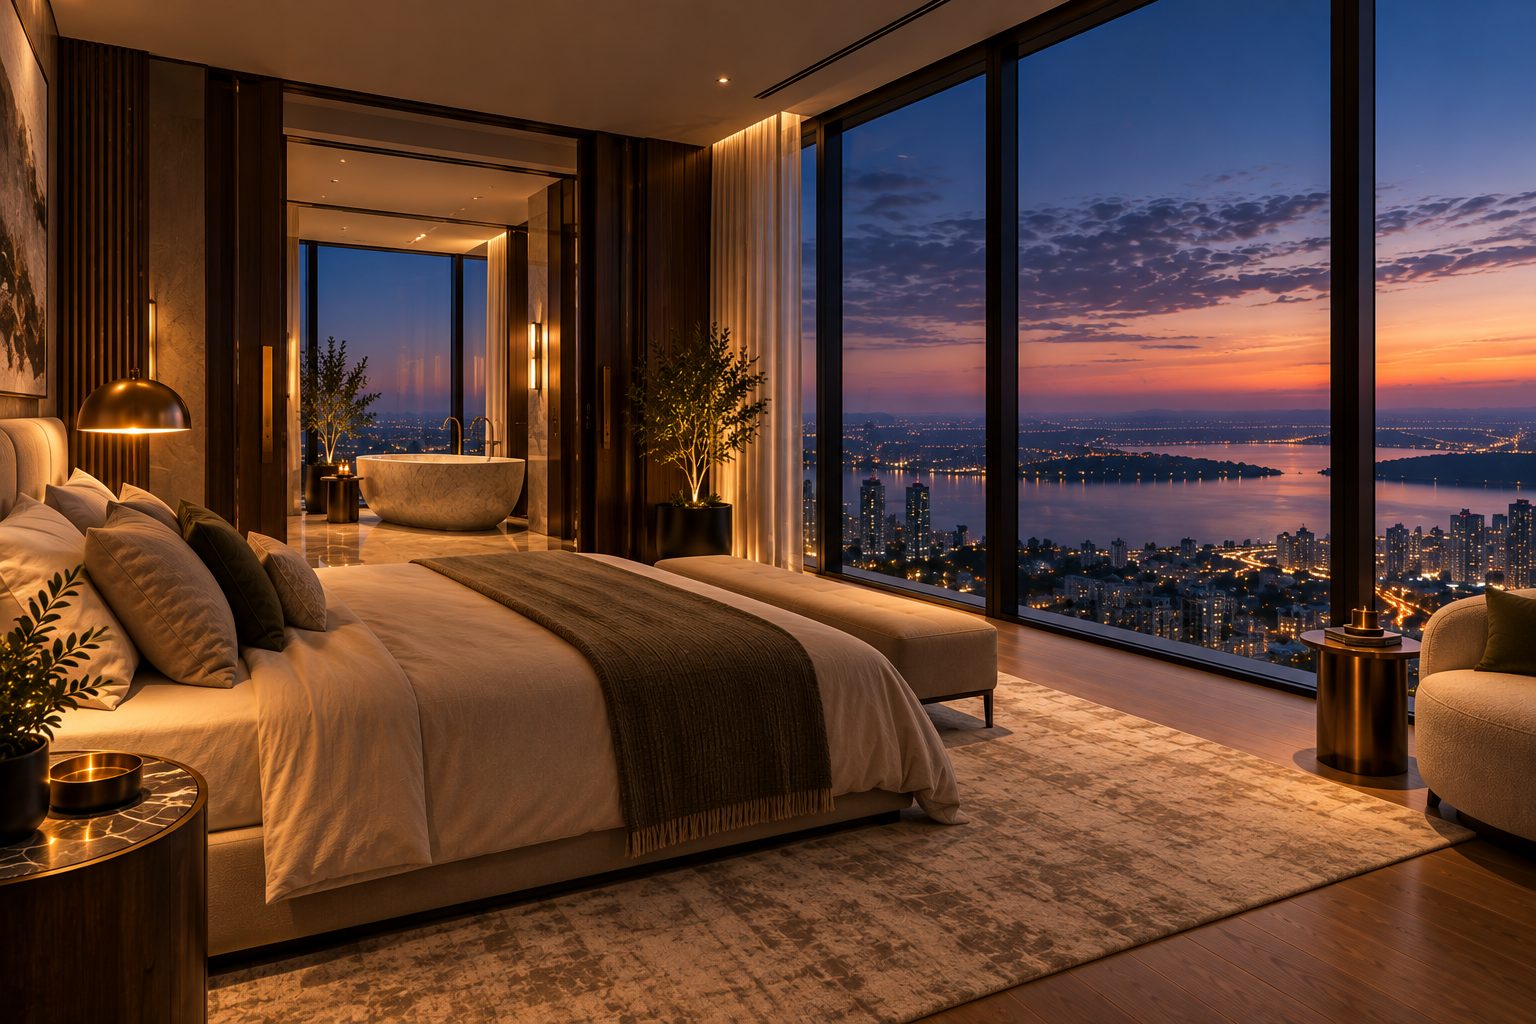
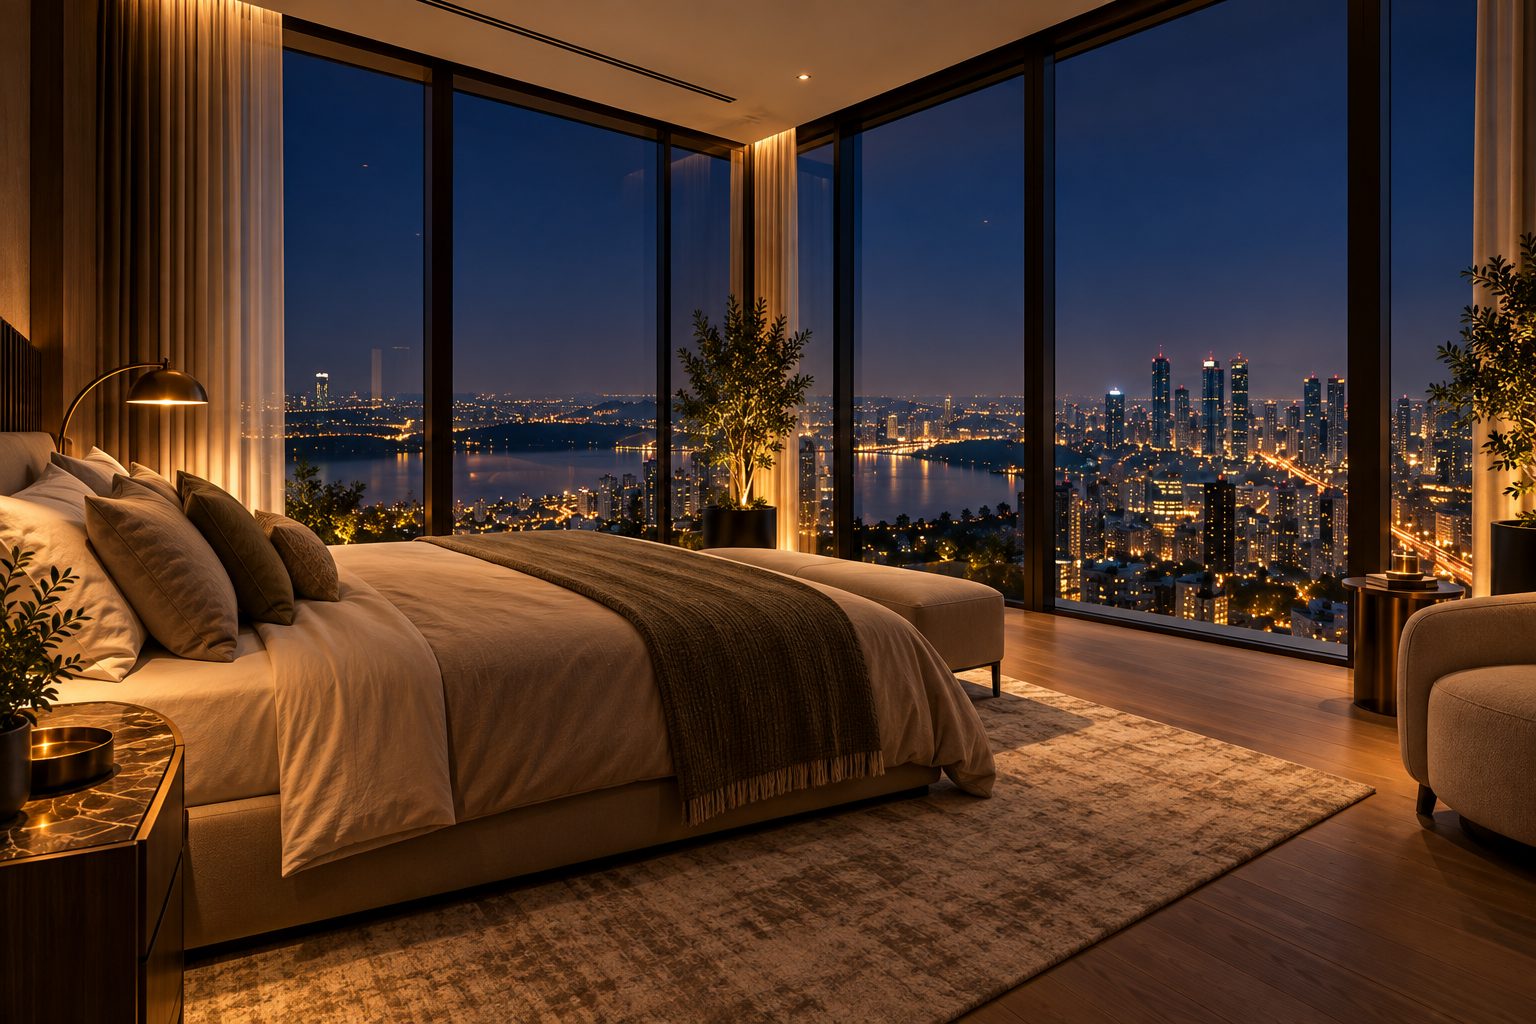
    The Cirrus master bedroom, glass on two sides, the city at night
    The Cirrus, master bedroom · Artist's impression

    Floors 18 to 28 · three homes a floor

    The Cirrus

    Elevated comfort for modern living.

    A two-bedroom sky suite with a study and a 21-foot deck, its living room on a corner of the tower. Three homes share each floor, so every one of them looks out on two sides.

    Bedrooms
    2 and a study
    Carpet area
    1,840 sq ft
    Deck
    210 sq ft
    From
    ₹3.20 Cr
    The Stratus living and dining room, glass on three sides, the city at dusk
    The Stratus, living and dining · Artist's impression
    The Stratus master suite at dusk, the lake beyond the glass
    The Stratus, master suite · Artist's impression

    Floors 29 to 38 · two homes a floor

    The Stratus

    Expansive spaces for growing lives.

    Half a floor each: a 30-foot living room, a family lounge, three bedroom suites and a staff room, reached through a private lift lobby that no one else uses.

    Bedrooms
    3 and a lounge
    Carpet area
    2,960 sq ft
    Deck
    252 sq ft
    From
    ₹5.80 Cr
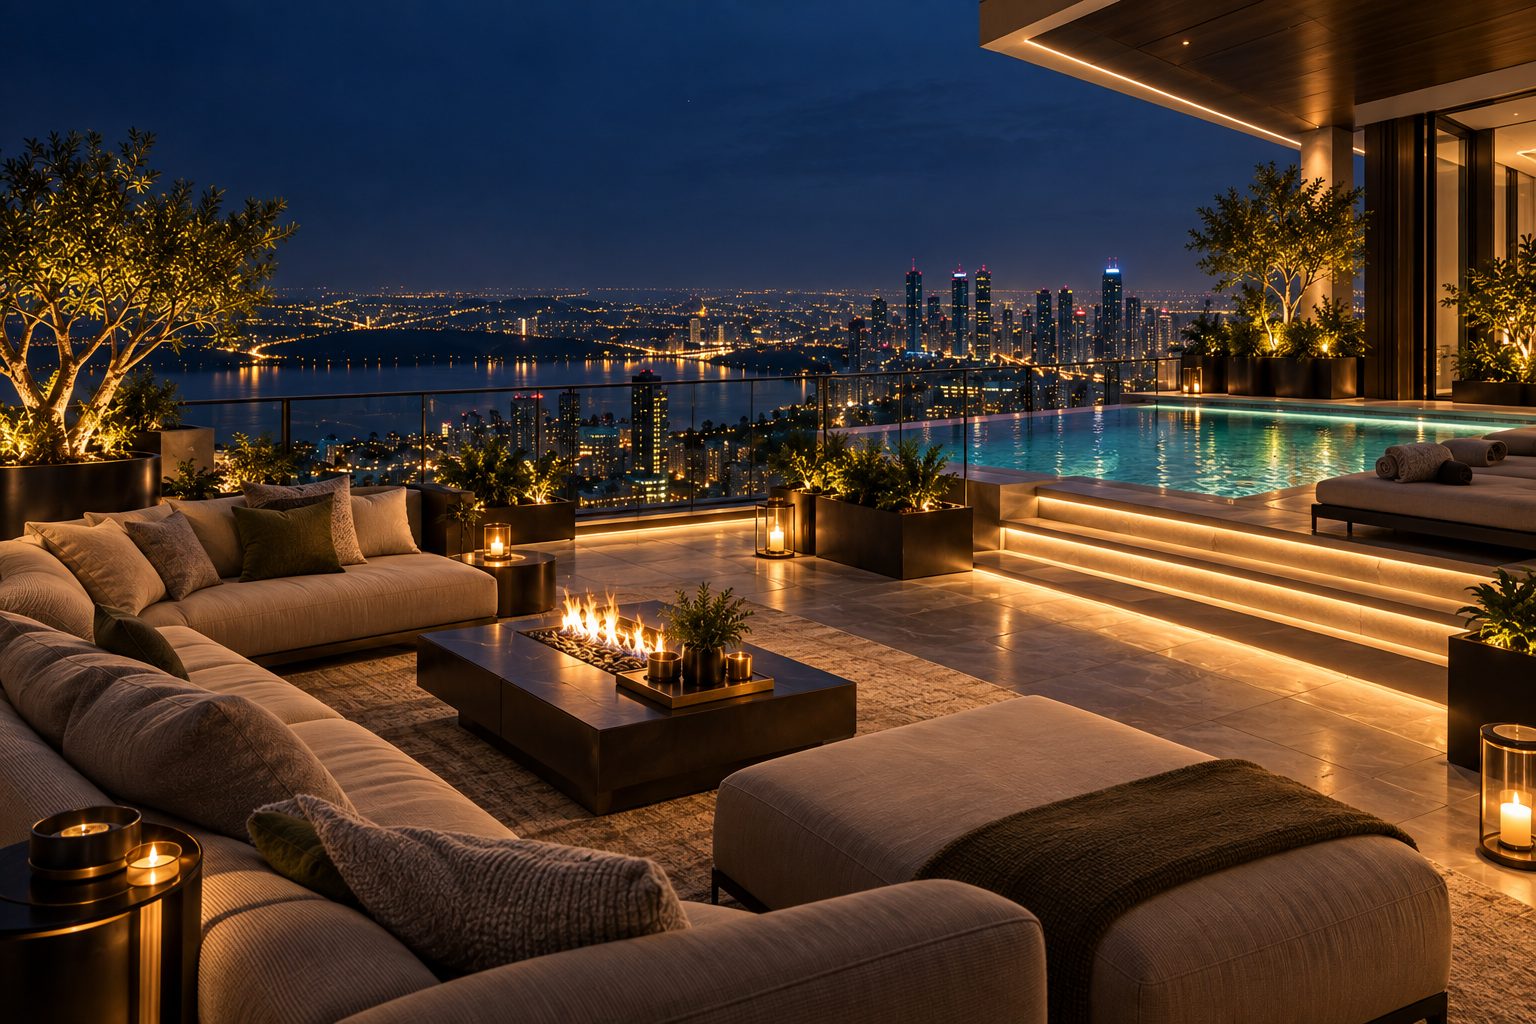
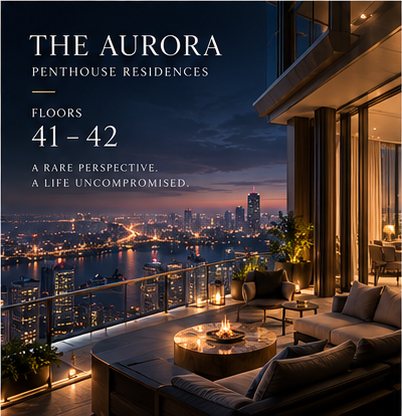
    The Aurora penthouse terrace at night: a fire table, deep sofas and the city's lights below
    The Aurora, terrace · Artist's impression
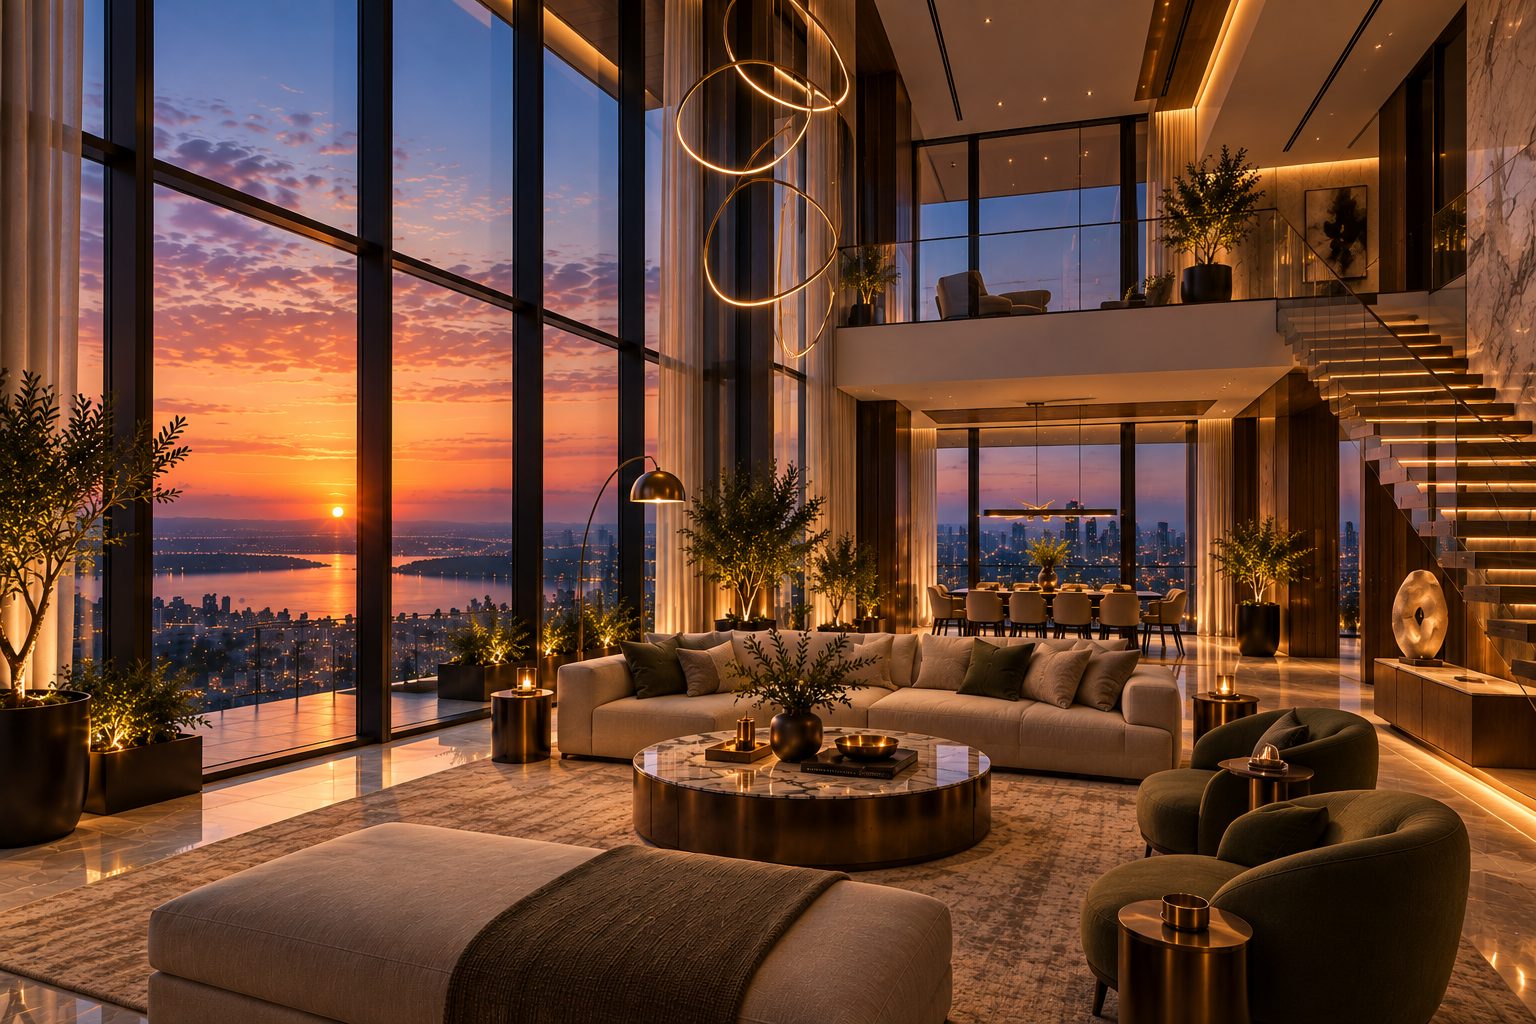
    The Aurora's double-height living room with a gallery above and glass to the ceiling
    The Aurora, double-height living room · Artist's impression

    Floors 41 and 42 · two penthouses

    The Aurora

    A penthouse in a class of its own.

    Two duplex penthouses at the crown, each with a double-height living room, a terrace with a plunge pool and its own lift lobby on both levels. The west penthouse is still available.

    Bedrooms
    4 and a library
    Carpet area
    6,400 sq ft
    Terraces
    920 sq ft
    Price
    On request

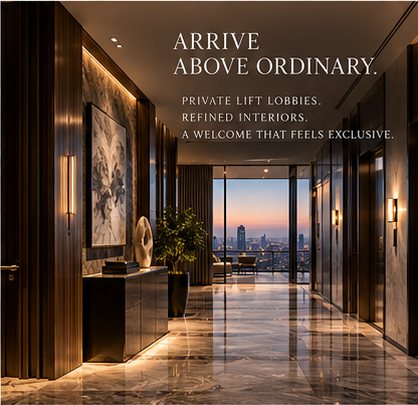
    Arrive above
    ordinary.

    Four high-speed lifts serve the tower. This is where the doors open, from the street to the sky pool.

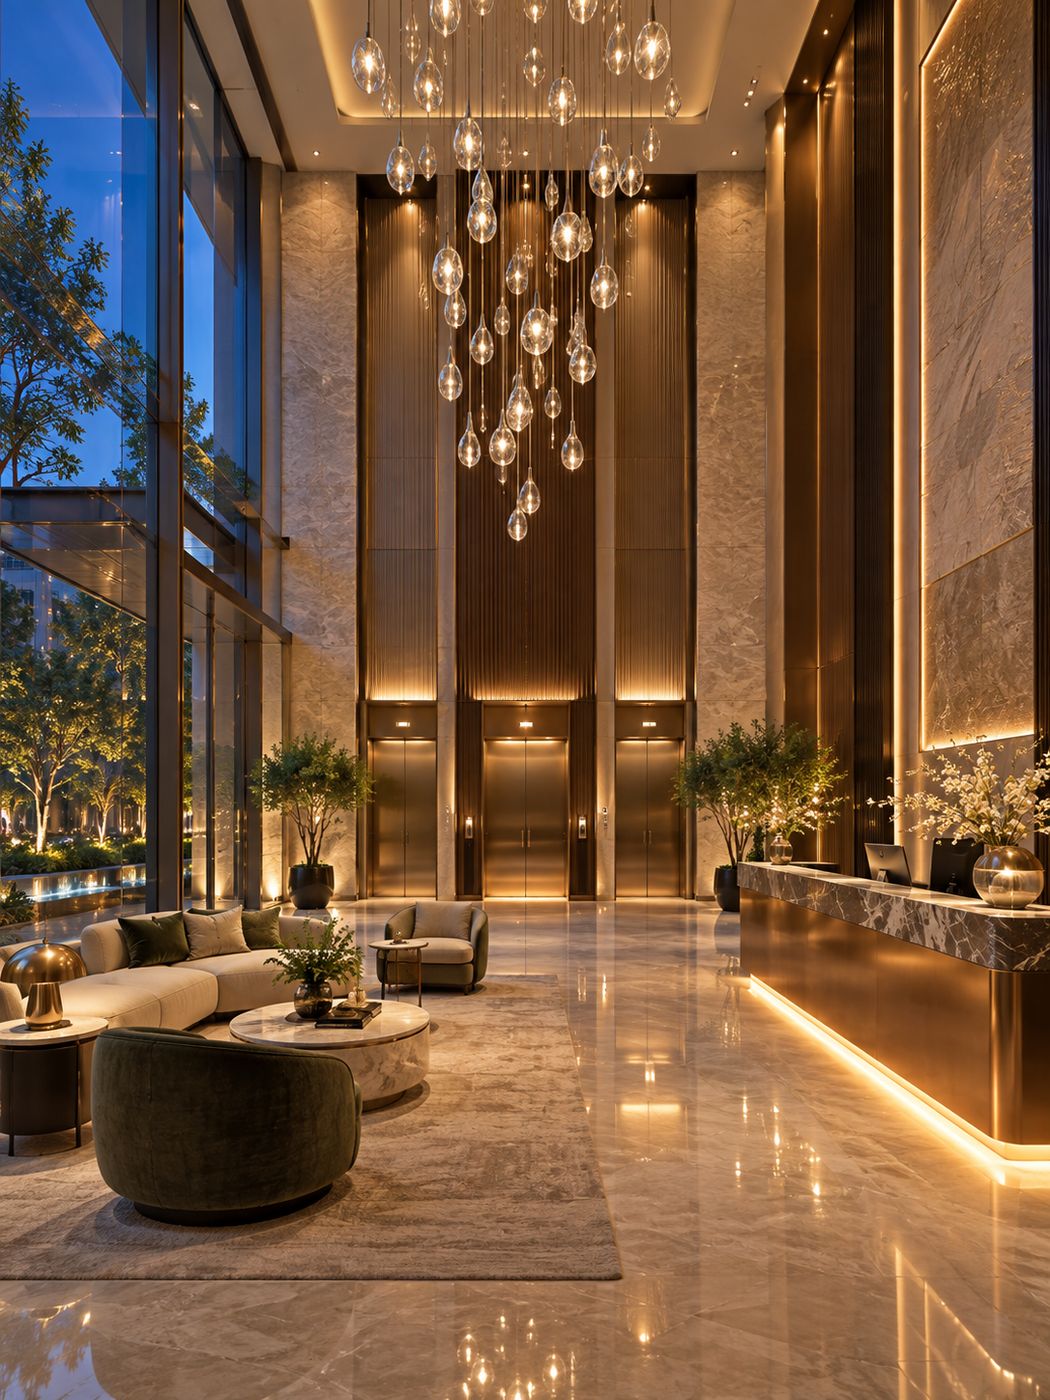
    The triple-height arrival lobby behind glass, lit gold at blue hour
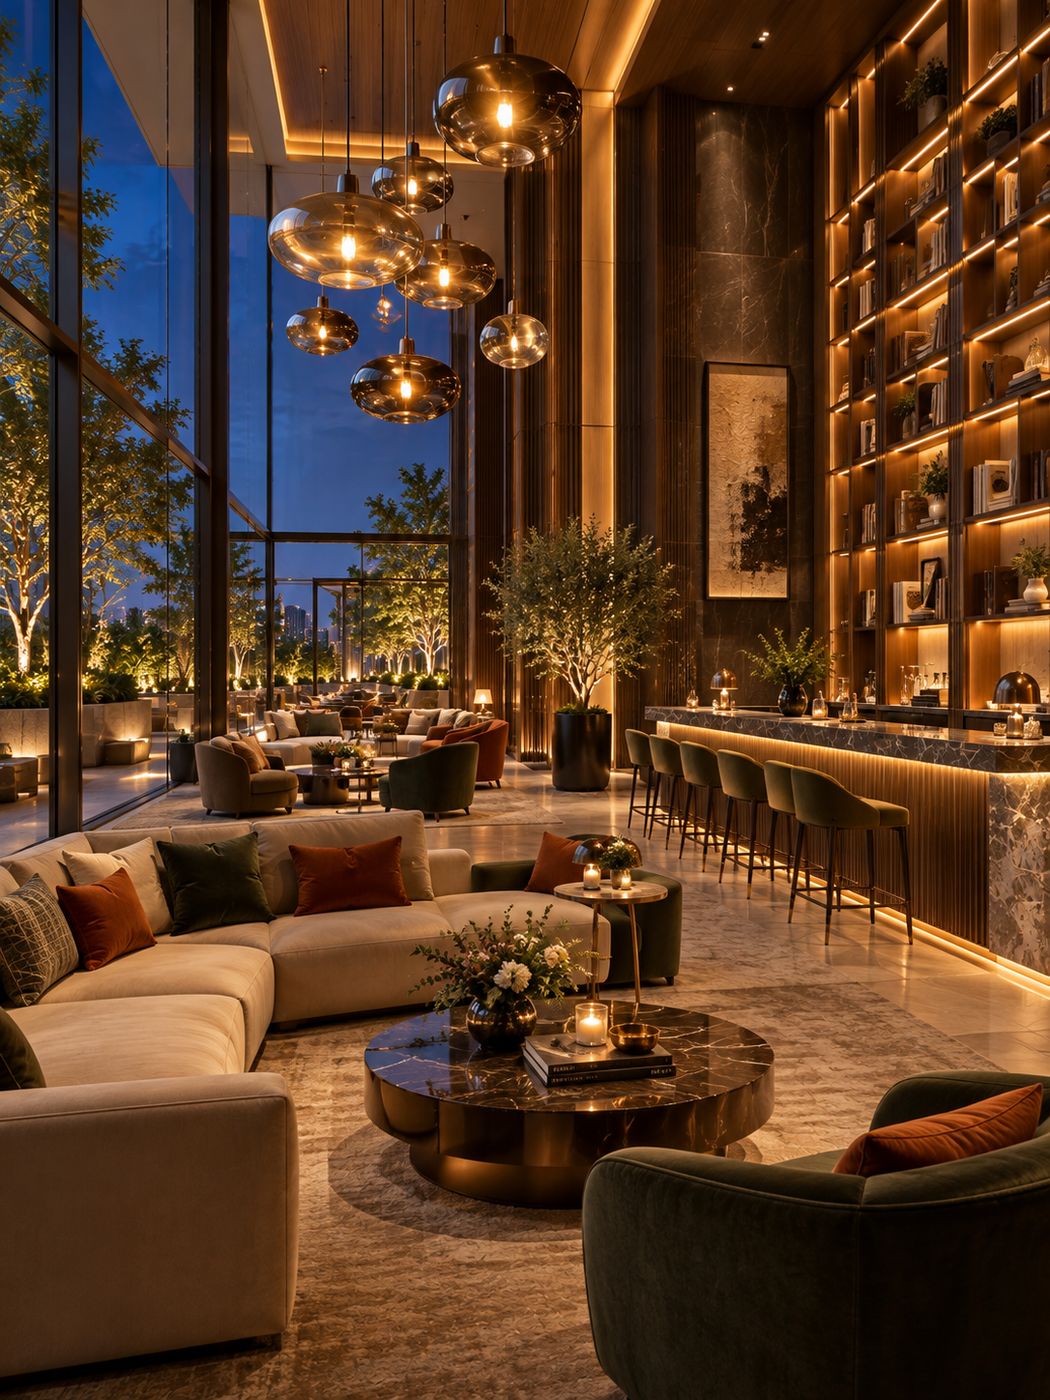
    The Club's residents' lounge in warm evening light
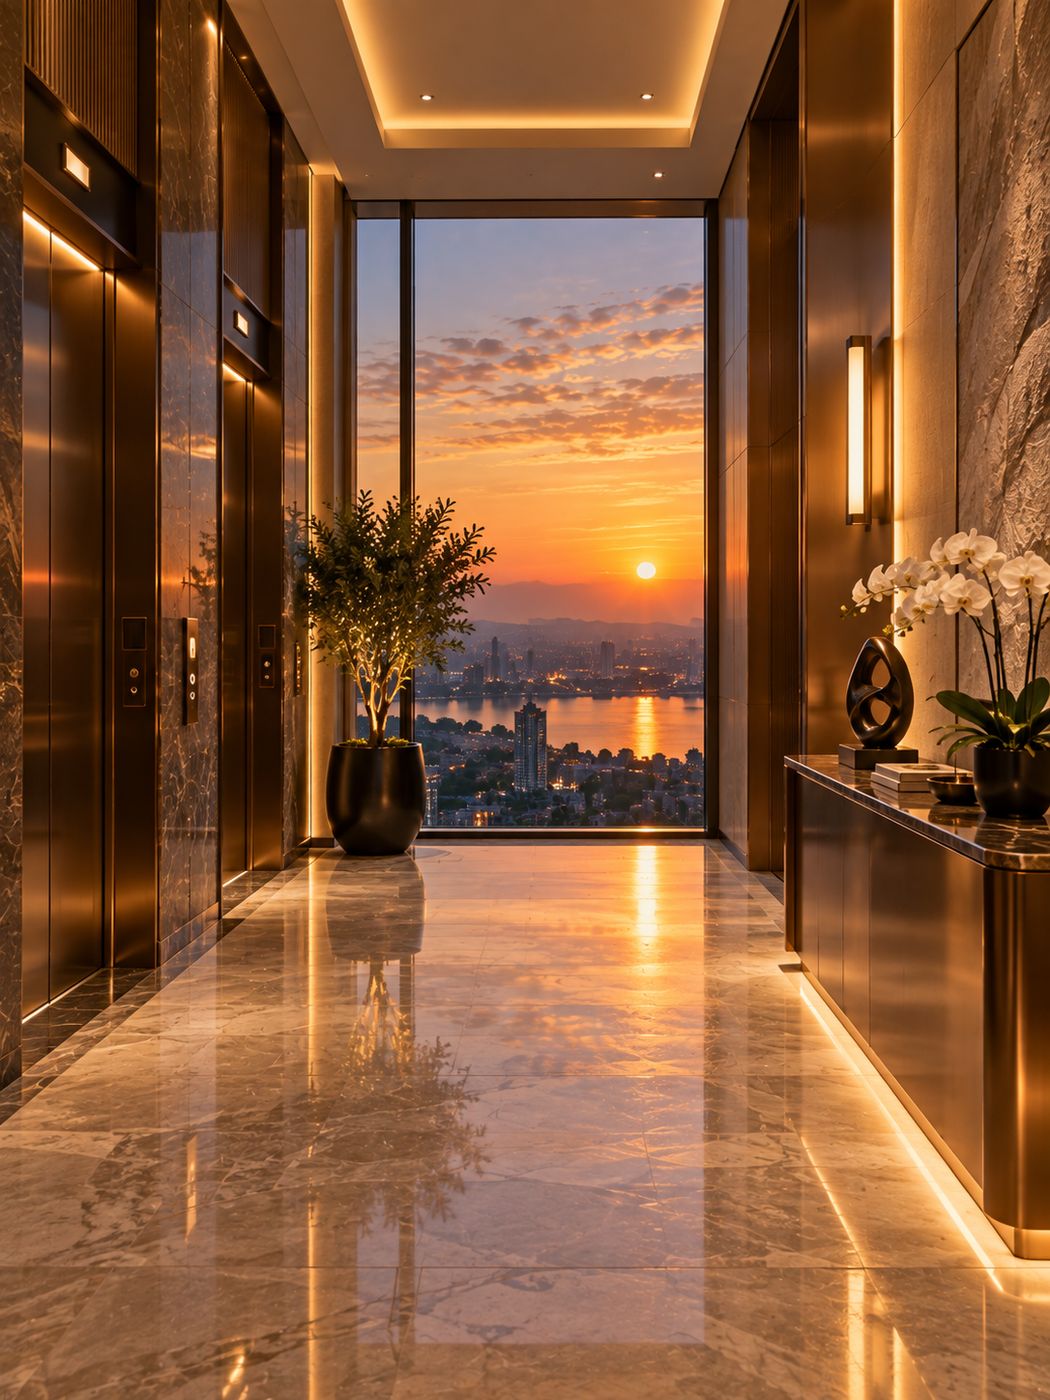
    A private lift lobby in marble and bronze, a window to the sunset at the end
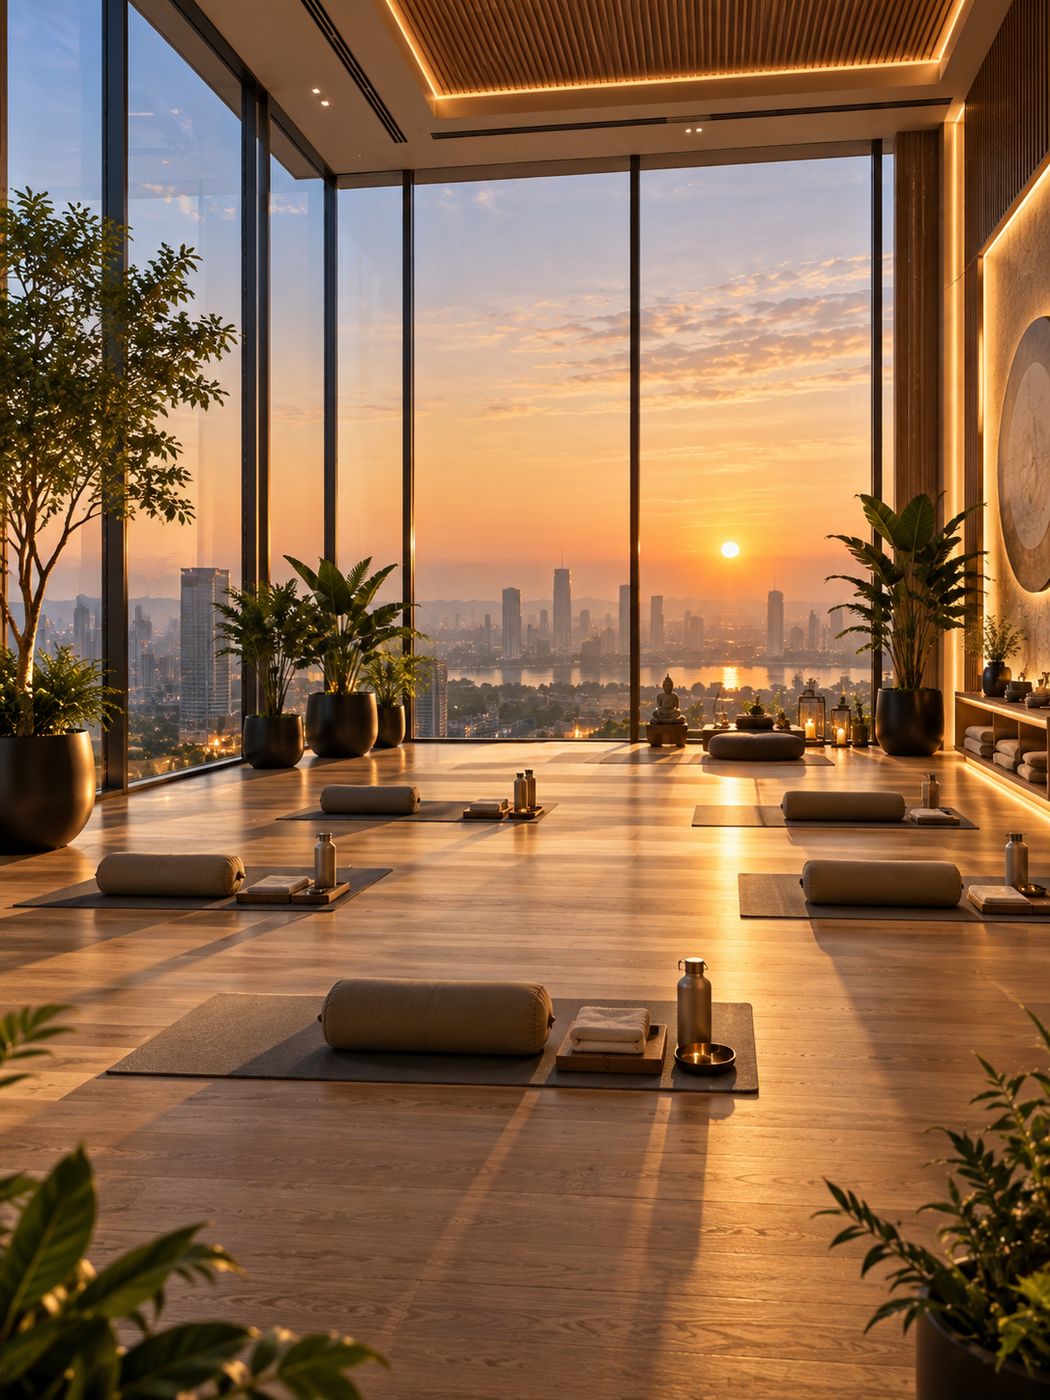
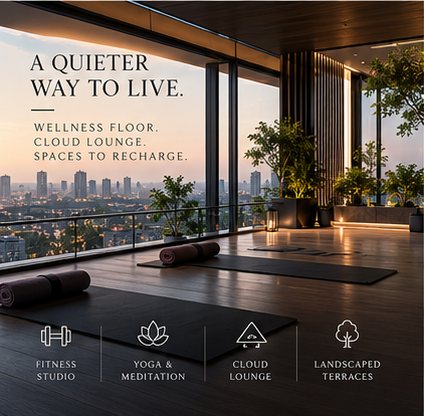
    The yoga room on the wellness floor, mats laid out before a wall of glass
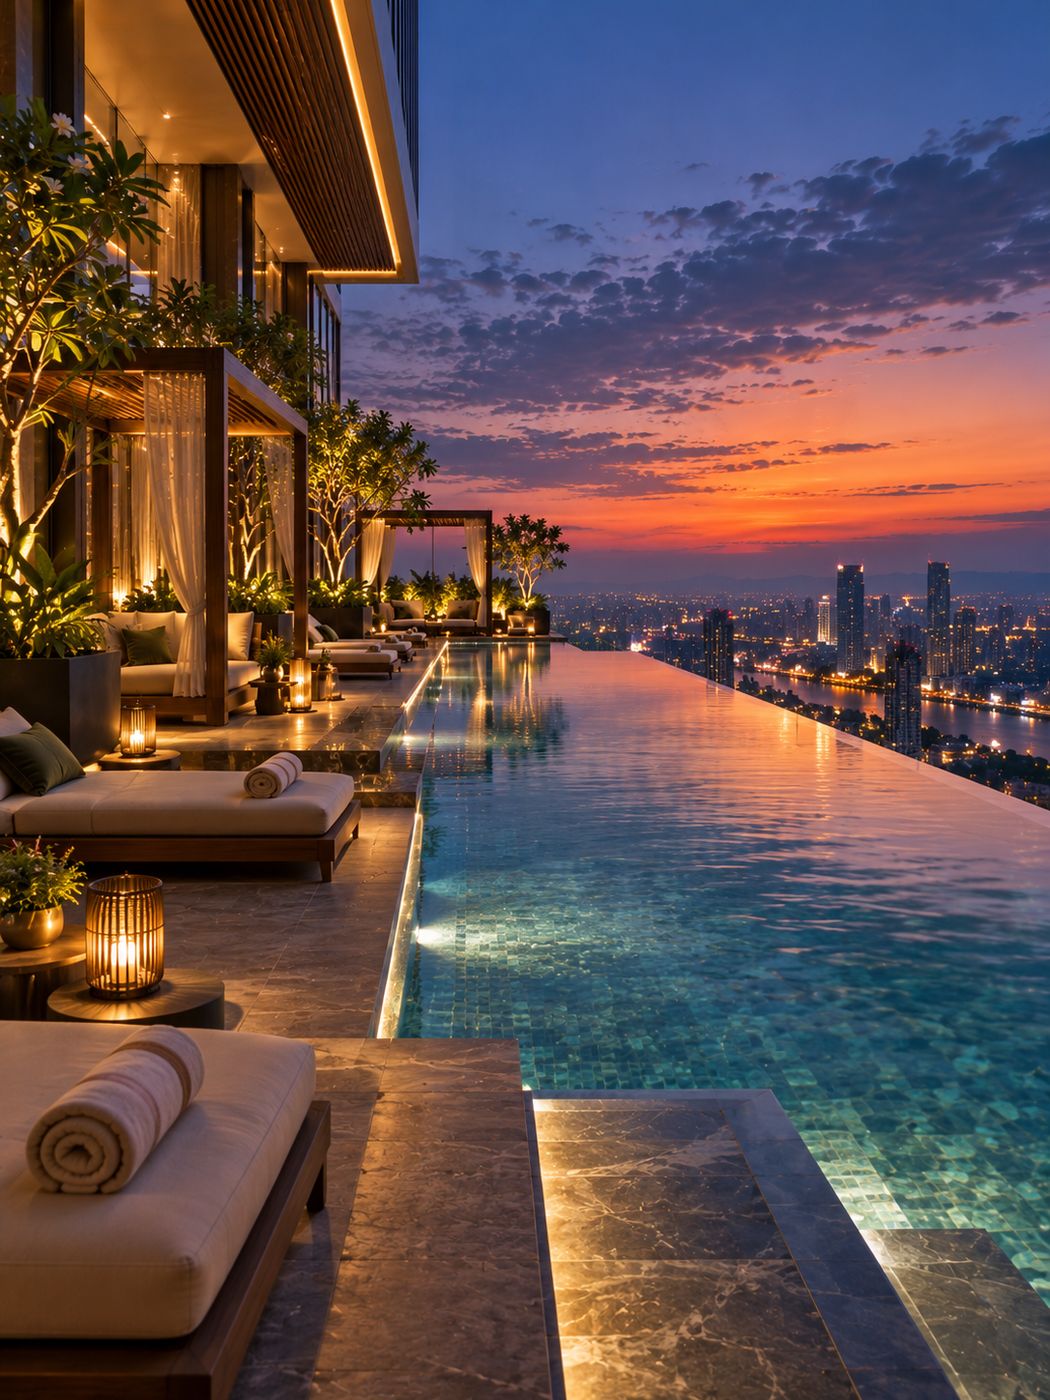
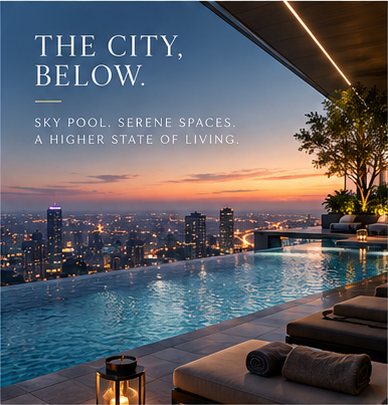
    The infinity pool on the 40th floor at dusk, cabanas beside it and the city below
    Artist's impression
    1. Ground floor

      The arrival.

      A triple-height lobby behind glass, a covered drop-off for monsoon evenings and a concierge desk that is staffed around the clock.

      • Concierge, 24 hours
      • Covered drop-off
      • Residents' lounge
      • Parcel room with cold storage
    2. Floors 1 and 2

      The Club.

      Two floors for the whole tower: a banquet hall for 120 guests, a business lounge with two meeting rooms, a games room, a children's studio and two guest suites for visiting family.

      • Banquet hall for 120
      • Business lounge and meeting rooms
      • Games room and children's studio
      • Two guest suites
    3. Floor 31 · The Stratus

      Your own lobby.

      In the Stratus and the Aurora the lift opens into a lobby that belongs to one home, so the only door on your landing is your own.

      • Your keycard stops the lift at your floor only
      • Marble floors, bronze-lined walls
      • A console for post and parcels
      • A service lift to the kitchen door
    4. Floor 39

      A quieter way to live.

      The wellness floor faces the sunrise: a fitness studio with a trainer on call, a yoga and meditation room with a sprung oak floor, and a spa with steam, sauna and two treatment rooms.

      • Fitness studio
      • Yoga and meditation room
      • Spa, steam and sauna
      • Two treatment rooms
    5. Floor 40

      The city, below.

      A 30-metre infinity pool on the edge of the 40th floor, with cabanas, a heated plunge pool and the cloud lounge: a bar and a library under glass, open until midnight.

      • 30-metre infinity pool
      • Heated plunge pool and cabanas
      • Cloud lounge and library
      • A sky deck facing the sunset

    Everything close.
    Nothing in the way.

    Kokapet sits between the Financial District and Gandipet lake, on the Outer Ring Road. The tower stands on the lake side of the neighbourhood, facing the sunset.

    Work

    • Kokapet Neopolis5 min
    • Financial District10 min
    • Gachibowli15 min
    • HITEC City25 min

    Travel

    • Outer Ring Road3 min
    • Lingampally station25 min
    • Banjara Hills30 min
    • Hyderabad airport35 min

    Everyday

    • Supermarket and pharmacy5 min
    • Four international schools15 min
    • Three large hospitals20 min

    Leisure

    • Cycle track on the ORR5 min
    • Gandipet lake10 min
    • Shopping malls15 min
    • Golf course20 min

    Drive times are approximate, off-peak. Schools and hospitals are all within the time shown.

    The experience centre

    On site at Aurora Heights, Kokapet, Hyderabad 500075. Open daily, 10 am to 7 pm, with a full-size Stratus show residence.

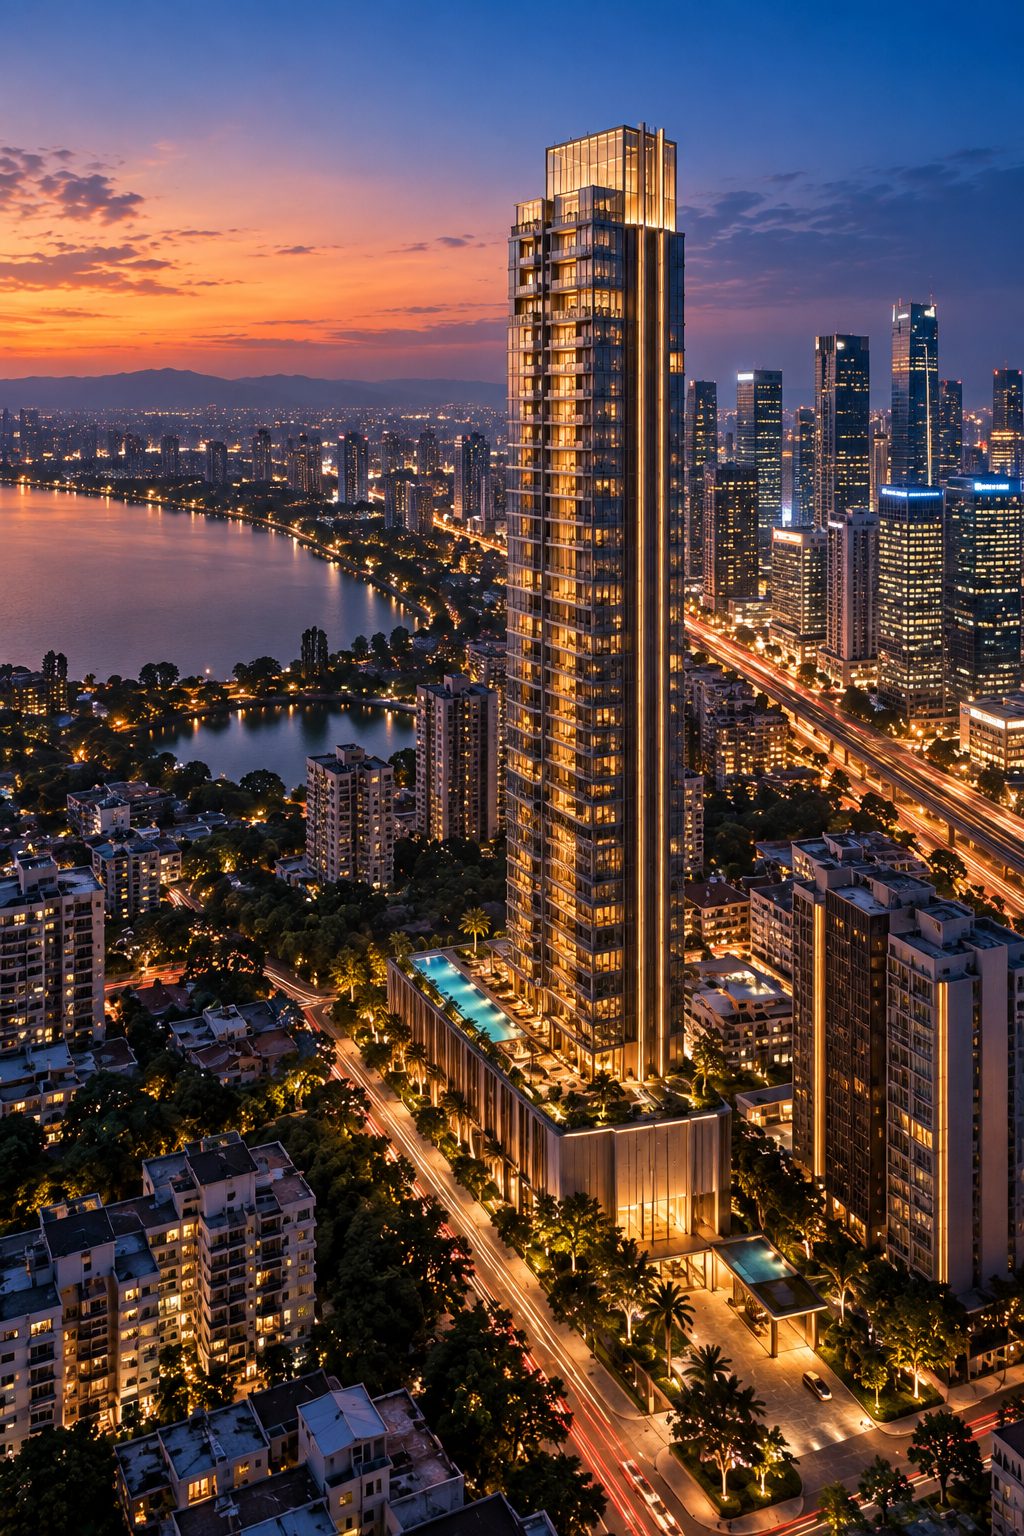
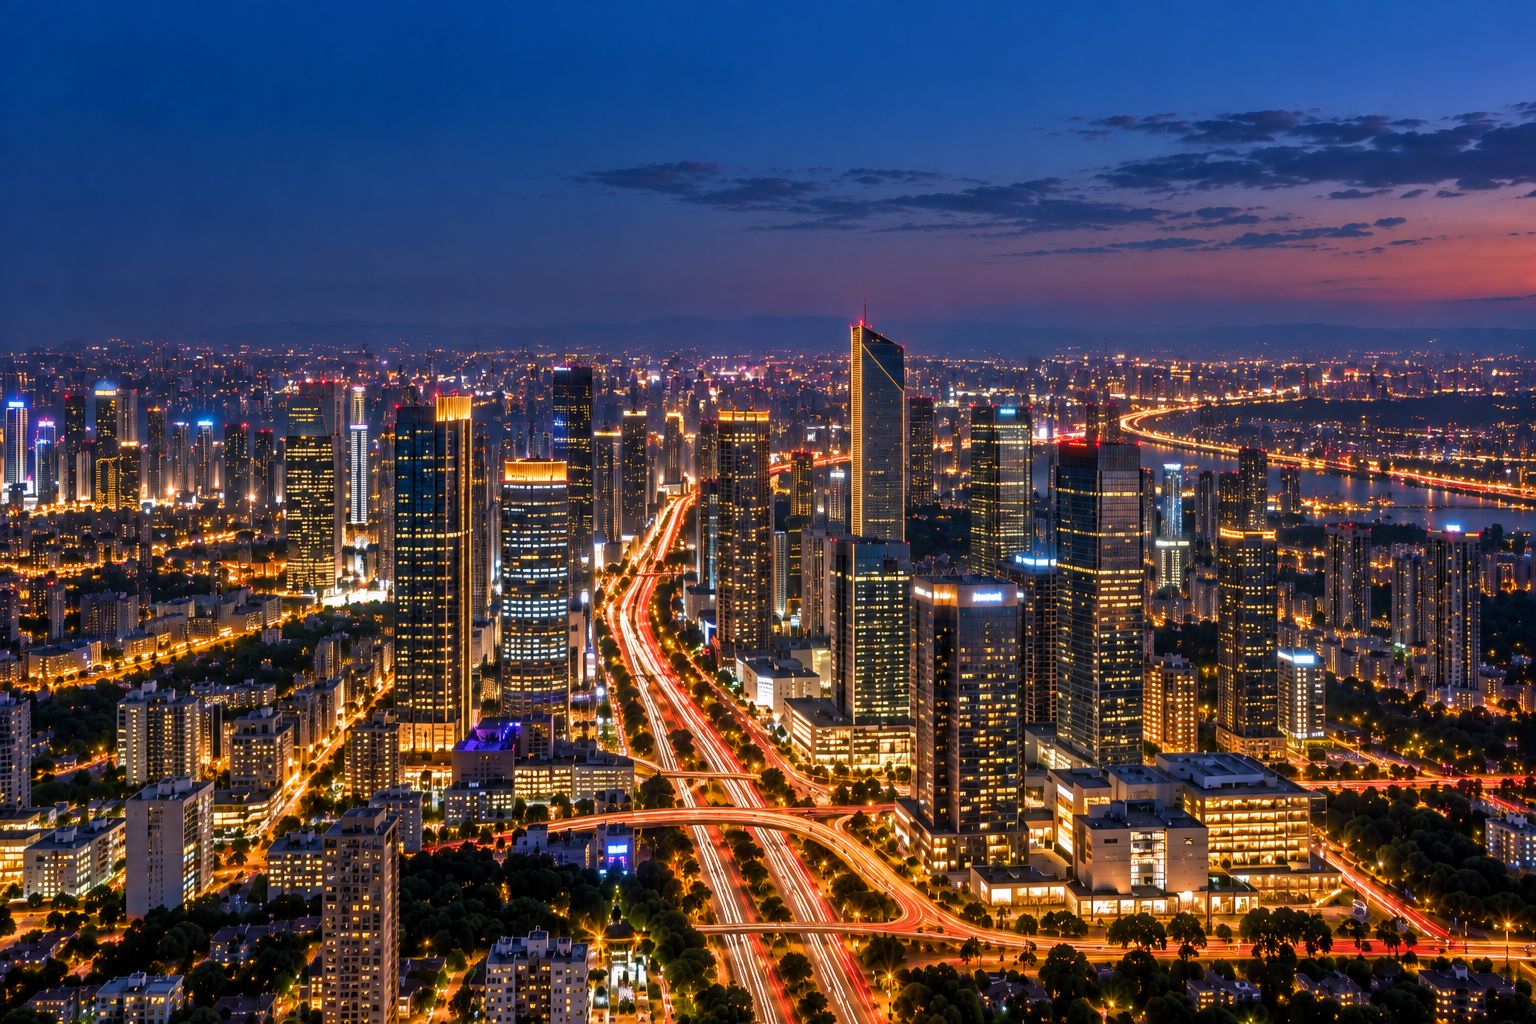
    Aerial view of the tower at dusk, the lake to the west and the business district to the east← Gandipet lakeFinancial District →
    Artist's impression
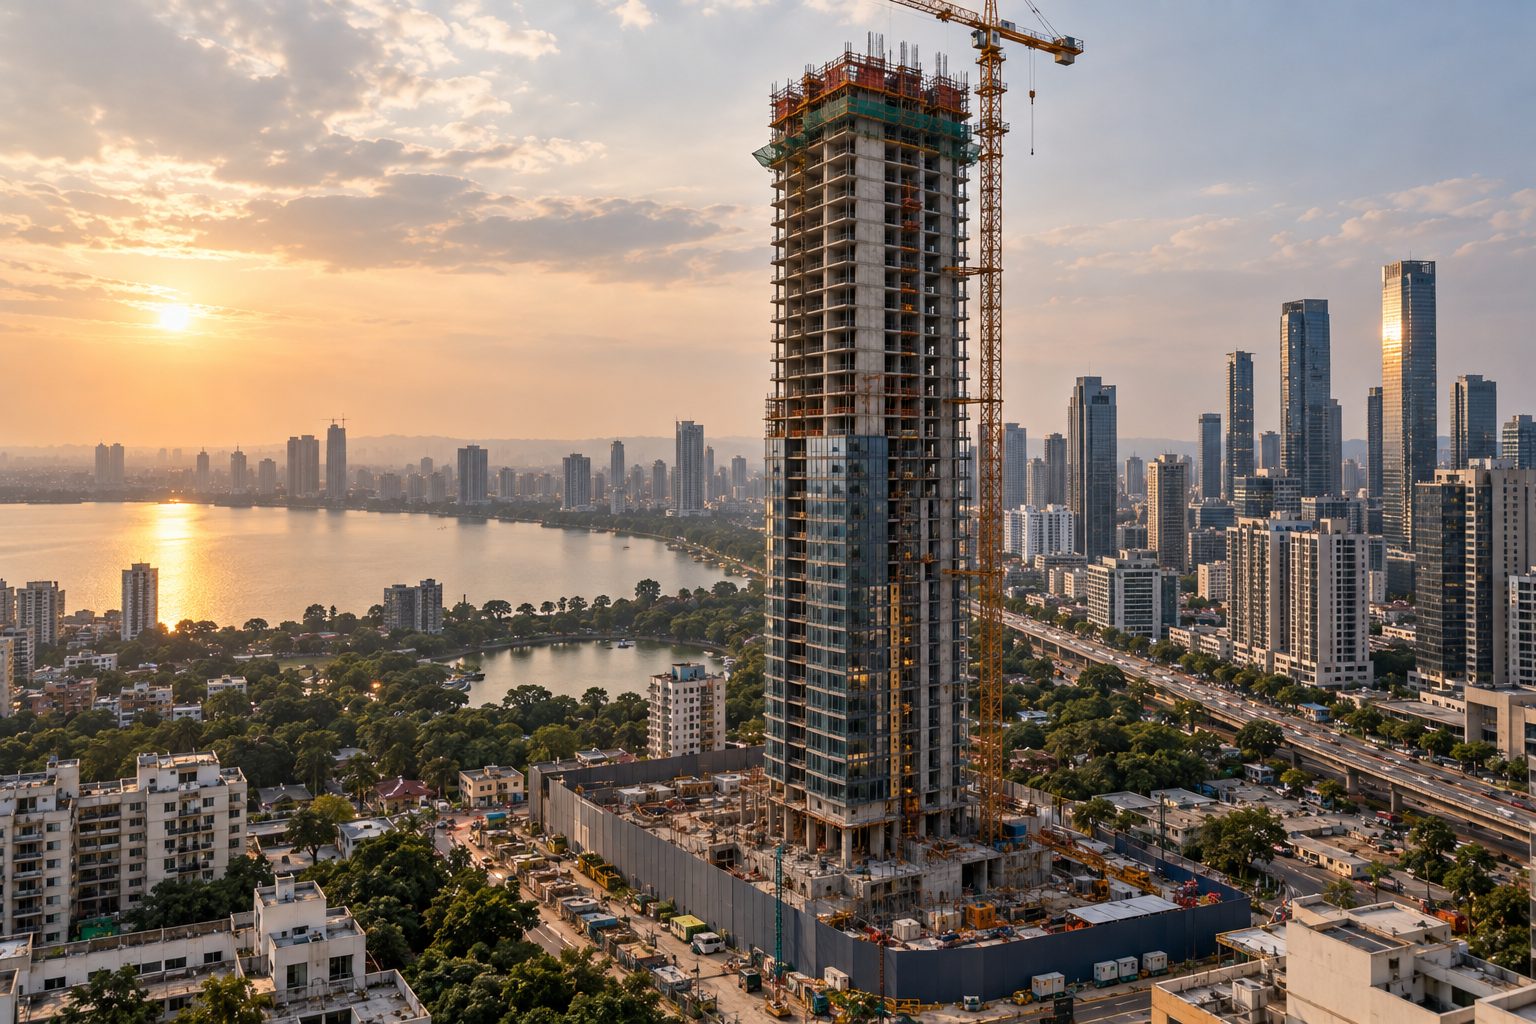
    The tower under construction in September 2026, the crane above the 36th floor

    Slab 36 of 42.

    Site photograph · September 2026

    The 36th-floor slab was cast on 18 September 2026. The structure tops out in December, the glass is closed up to the 22nd floor, and the first homes are handed over from December 2027.

    • Glass closed, to floor 22
    • Structure cast, to slab 36
    • To come: topping out, December 2026
    Structure
    86%
    Facade
    52%
    Services
    34%
    Interiors
    12%
    Target possession
    December 2027
    RERA possession date
    June 2028
    Next update
    25 October 2026
    1. Slab 36 cast. The tower crane is climbed for the last time, ready for the crown.

    2. Glass reaches the 22nd floor. The lobby is closed in and fit-out starts on the Club floors.

    3. Slab 24 cast. The lift cores climb ahead of the floors.

    4. Slab 12 cast. The City residences take shape.

    5. Raft foundation poured: 4,200 cubic metres of concrete in one 38-hour pour.

    Your cost sheet,
    before you visit.

    Every line a sales office would hand you, worked out for the home you choose. The payment plan follows construction, and the stages already built are shown as they stand today.

    Residence
    2938
    Side
    Extra car parks
    0
    3 are included with the Stratus

    The Stratus · 31W

    Prices valid until

    AURORA HEIGHTS
    Total, before stamp duty and registration

    Payment plan, linked to construction

    StageShareAmountWhen

    Instalments include GST. Stamp duty and registration are paid to the state at registration and are not included. Home loans follow the same stages.

    Send me this cost sheet

    Before you
    decide.

    Is Aurora Heights registered with RERA?

    Yes, with the Telangana RERA. On a live site the registration number and the RERA website appear here and in every advertisement, as the law requires. This demo does not invent a number.

    When will I get possession?

    The target is December 2027, starting with the lower Cirrus floors. The date committed to RERA is June 2028, and that is the date the agreement for sale holds us to.

    What does the price include?

    The agreement value covers the home, its car parks, the floor rise and the view premium, and GST at 5% is added to it. Club membership, 24 months of maintenance and the corpus fund are paid at possession. Stamp duty and registration go to the state. The cost sheet lists every line.

    How does the payment plan work?

    It is linked to construction: each stage falls due when the tower reaches it. The slabs up to the 36th floor are already cast, so those stages are due with the agreement, and about half the price is payable in the first 30 days.

    Can I get a home loan?

    Yes. Several banks have approved the project for home loans, and the loan desk at the experience centre can compare offers for you. Under a construction-linked plan the bank pays each stage as it falls due.

    Can NRIs buy here?

    Yes. Indians living abroad can buy residential property in India, paying from an NRE, NRO or FCNR account or by remittance through normal banking channels. We run video walkthroughs in the evening, Indian time, and registration can be done through a power of attorney.

    What are the maintenance charges?

    ₹8 per sq ft a month, collected 24 months in advance at possession, plus 18% GST as the law requires. After that, the residents' association sets the charges.

    Can I visit the site?

    Yes. Hard-hat site walks run on Saturdays at 10 am and 3:30 pm with a site engineer. Closed shoes are required, and children under 14 cannot go on site. The show residence at the experience centre is open every day.

    Your horizon
    awaits.

    Exclusive residences. Limited availability.

    See the Stratus show residence at the experience centre, walk the site in a hard hat on a Saturday, or join a live video walkthrough from wherever you are.

    Request a private viewing

    How would you like to see it?
    Date
    Time
    Interested in

    Demo: the request opens WhatsApp addressed to HiveKlicks, so you can see exactly what a sales team receives. Nobody will call you.

    Nine posts, one story.

    The Aurora Heights launch grid runs from the tower at dusk to the horizon above the clouds, and every section of this site follows it in order.

    See the grid on the portfolio
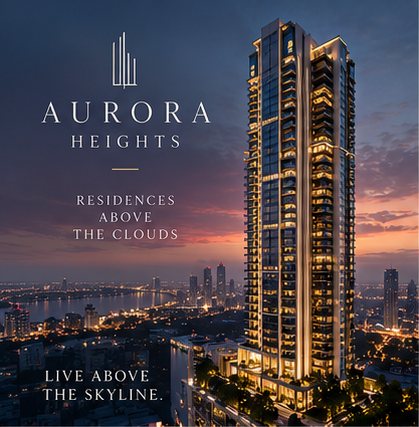
    Aurora Heights, residences above the clouds: the tower at dusk
    A horizon of your own: a terrace over the river at sunset
    Glass on three sides, silence on all four: a living room at dusk
    The residences: the Cirrus, the Stratus and the Aurora floor plans
    The city, below: the sky pool at dusk
    Arrive above ordinary: a private lift lobby
    A quieter way to live: the wellness floor
    The Aurora penthouse residences, floors 41 and 42
    Your horizon awaits: private viewing
    Price a homePrivate viewing